|

Floor Plans

A room with wooden floors and brick walls.

Floor Plans

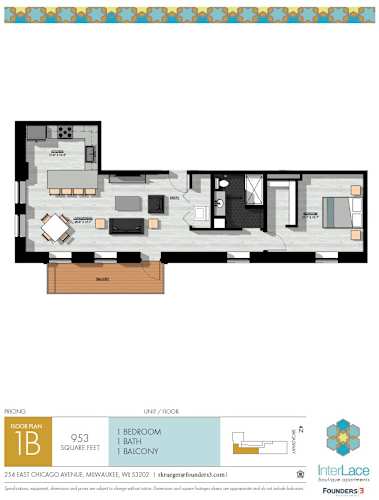
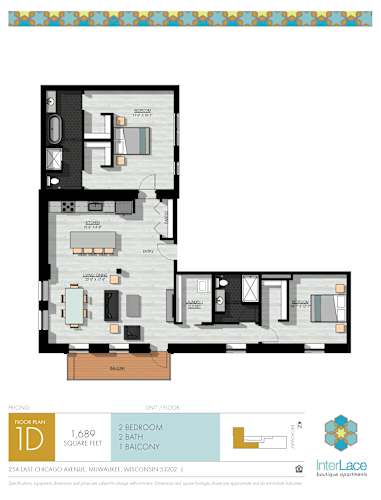
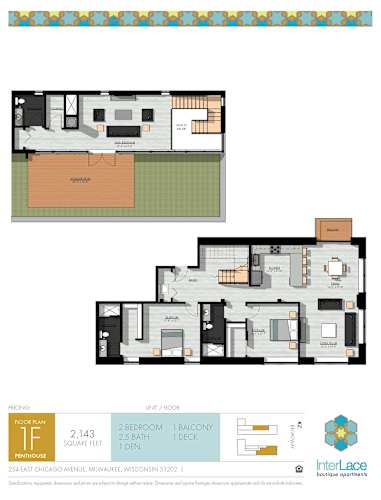
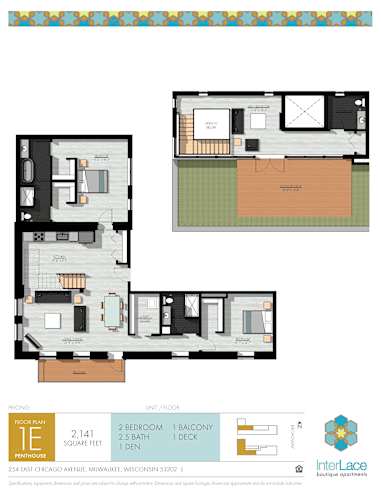
Find a layout that fits your lifestyle at Interlace Lofts, offering thoughtfully designed residences within a boutique collection of loft apartments in Milwaukee’s Third Ward. Each floor plan reflects the building’s unique character, blending historic architecture with modern interiors and functional layouts tailored for urban living.

Wait List

Contact for Availability
Bed: Studio |
Bath: 0 Baths |
Sq. Ft.: Sq. Ft.
Contact for Availability
Rent: Call for details
Deposit: Inquire for details

Floor Plan:Wait List

At this time one or more floor plans at this community are currently unavailable. Please select "Join the waitlist" if you would like to be put on the waiting list.
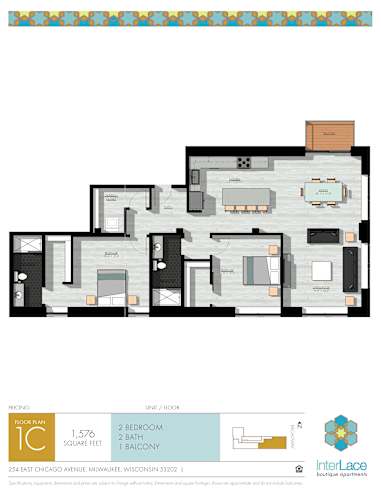
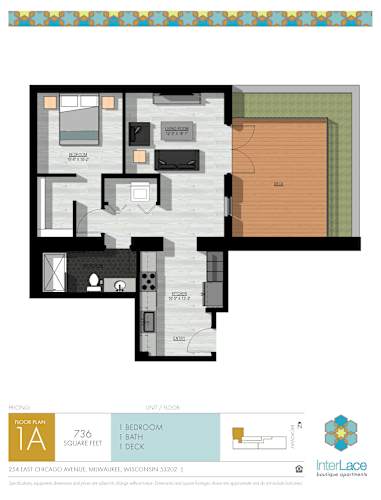
Thoughtfully Designed Loft Apartments in Milwaukee

Design That Sets the Standard

Every floor plan at Interlace Lofts reflects the building's boutique character and its 2019 conversion from a structure rooted in Milwaukee's architectural history. The preserved cream city brick exterior carries a sense of place that newer construction cannot replicate, while the interiors have been fully modernized with natural finishes, large-format windows, and private balconies that bring the outdoors in. Open, airy layouts make the most of each home's footprint, with natural light serving as a design element in its own right. Whether you are looking for an efficient urban retreat or a more spacious loft, Interlace offers floor plan options sized to fit the way you actually live.

Loft Living, Elevated

Each residence features large windows that fill the space with daylight from morning to evening. Private balconies attached to every unit provide personal outdoor space, a rare amenity in a walkable downtown Milwaukee setting. High-end finishes, including natural materials and thoughtful hardware and fixture selections, create an environment that feels elevated without feeling impersonal. Smart, efficient layouts make every square foot count while maintaining the open, loft-inspired flow that defines the Interlace experience.

Built for the Third Ward Lifestyle

Interlace Lofts floor plans are designed for residents who want to live well without the noise and anonymity of a large apartment complex. The building's intentionally small scale means fewer neighbors, less foot traffic, and a stronger sense of community, all within walking distance of Broadway Avenue, Milwaukee Public Market, and Catalano Square.

Contact us to learn about current availability and find the right floor plan for your next chapter in Milwaukee's Third Ward lofts.